
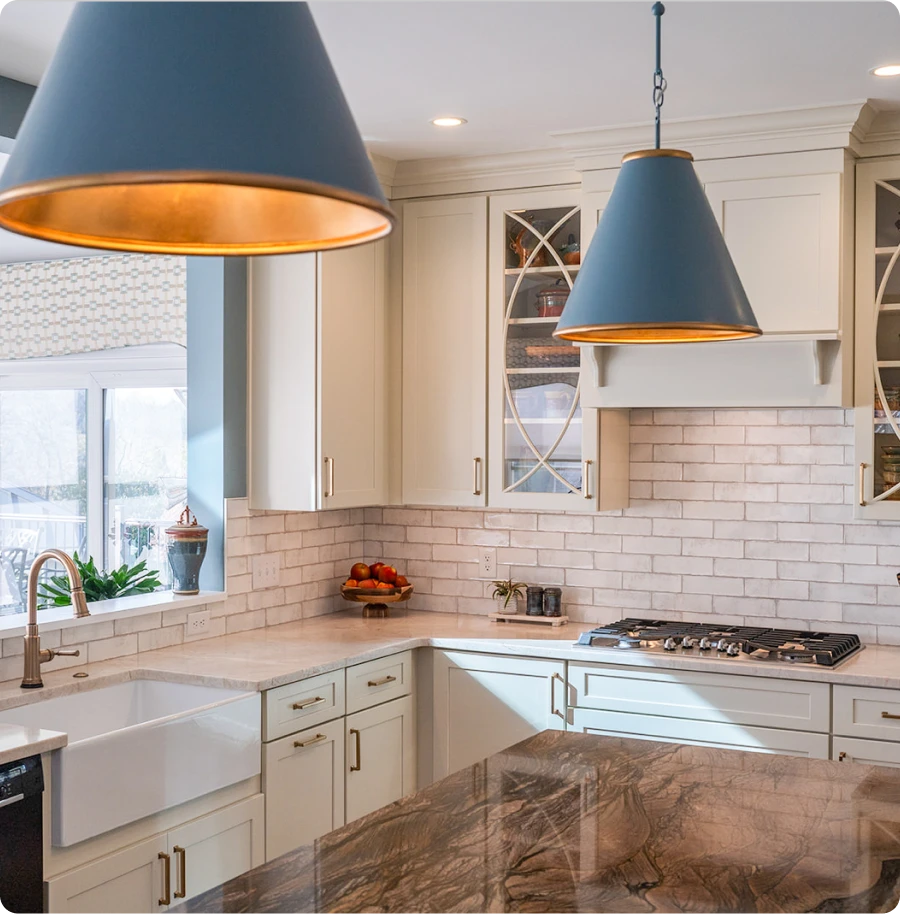
Key Points
- The best kitchen lighting design uses several layers, not one bright ceiling fixture.
- Small kitchens need carefully placed light, reflective surfaces, and fixtures scaled to the room instead of simply more bulbs.
- Kitchen pendant lights can provide style and useful illumination, but their size, height, location, and glare need to be planned with the island and sightlines.
Good Kitchen Lighting Starts With How the Room Is Used
Kitchen lighting is easy to underestimate. Homeowners often begin with fixture style, then discover that the room still has shadows over the sink, glare on the island, or insufficient light on the counters.
The better approach is to begin with the work happening in the room. Where do you chop, cook, unload groceries, read recipes, serve food, and gather with family? A strong plan places the right light where those activities happen and then adds softer illumination for the times when the kitchen becomes a dining or entertaining space.
For Bucks County homeowners, the existing architecture matters too. A historic farmhouse, a compact kitchen in an older Doylestown or New Hope home, and a newer open-concept kitchen in Yardley, Newtown, or Lower Makefield may each require a different lighting strategy. The goal is to improve visibility while respecting ceiling height, cabinetry, windows, beams, trim, and the connection to nearby rooms.
What Is Layered Kitchen Lighting?
A layered plan combines three types of light: ambient, task, and accent lighting. Each layer has a different purpose, and the room works best when they are coordinated rather than installed independently.
| Lighting layer | Primary purpose | Common kitchen applications |
|---|---|---|
| Ambient lighting | Provides general illumination for moving through the room | Recessed fixtures, flush mounts, chandeliers, or well-positioned ceiling fixtures |
| Task lighting | Illuminates work surfaces and reduces shadows | Under-cabinet lights, carefully placed recessed fixtures, or focused pendants |
| Accent lighting | Adds depth, highlights features, and changes the mood | Cabinet lighting, toe-kick lighting, glass-door lighting, or decorative fixtures |
A kitchen may need all three layers even if it is small. The difference is that the fixtures should be scaled and positioned carefully so the ceiling and walls do not feel crowded.
Aslan’s kitchen remodeling services include lighting that elevates the room, from under-cabinet task lighting to statement pendant fixtures. The lighting should be considered alongside the layout, cabinetry, countertops, and how the kitchen connects to the rest of the home.
Kitchen Lighting Ideas for Work Areas
Task lighting is the layer that most directly affects daily comfort. It should illuminate the counter without placing your body between the light source and the work surface.
Under-cabinet lighting is often useful because it places light near the front edge of the counter, where many preparation tasks occur. The fixture should be selected and positioned to reduce visible hotspots and glare on polished counters. A warm, consistent color temperature can also help the lighting feel connected to the rest of the room.
Ceiling fixtures can supplement task lighting, but they should not be expected to do all the work. A ceiling light positioned behind the person using the counter may cast a shadow directly onto the cutting board or cooking surface.
The sink, range, island, and primary preparation counters deserve individual attention. If the plan changes the location of any of these areas, the lighting plan should change with it.
[Image failed to load: Kitchen with under-cabinet task lighting and a well-lit countertop]
Suggested alt text: Kitchen lighting design with under-cabinet illumination over a countertop in a Bucks County home.
How to Choose Kitchen Pendant Lights
Kitchen pendant lights are popular because they combine useful illumination with a strong visual statement. They work particularly well above an island or peninsula, but the fixture should be selected after the island’s size, seating, countertop material, and sightlines are understood.
Consider four questions before choosing pendants:
- What is the fixture’s job? Is it primarily task lighting, decorative lighting, or both?
- How will it look from nearby rooms? In an open layout, the pendants may be visible from the living or dining area.
- Will it interfere with conversation or sightlines? A fixture that hangs too low can visually divide the room or obstruct views across the island.
- How will it be cleaned and maintained? Detailed fixtures may collect grease and dust more quickly than simpler forms.
The number and scale of pendants should respond to the island rather than follow a fixed rule. A long island may need multiple fixtures or a linear fixture. A smaller island may be better served by one appropriately scaled pendant or a compact pair.
A pendant should also work with the rest of the kitchen. For example, a sculptural fixture may be a strong choice in a simple kitchen, while a heavily detailed fixture may compete with ornate cabinetry, patterned tile, or a visually active countertop.
[Image failed to load: Kitchen island with pendant fixtures and dark cabinetry]
Suggested alt text: Kitchen pendant lights above a custom island in a Bucks County kitchen remodel.
Kitchen Lighting for Small Spaces
Small kitchens do not need to feel dim or overloaded with fixtures. They need light that is distributed carefully and coordinated with the room’s surfaces.
Start by identifying the surfaces that need illumination. A single central fixture may leave the perimeter counters in shadow. Under-cabinet lighting, a compact ceiling fixture, and carefully placed wall or ceiling lights may create better coverage without adding visual clutter.
Reflective surfaces can help distribute light, but they should be used thoughtfully. Glossy cabinets, polished countertops, and glass can brighten a room while also producing glare. Matte or softly reflective finishes may create a calmer result in a kitchen that receives strong afternoon sun.
In a small kitchen, light-colored ceilings and walls can support brightness, but color alone cannot correct a poor layout. If upper cabinets block natural light or a peninsula closes the room, the remodeling plan may need to address the physical arrangement as well as the fixtures.
A compact kitchen also benefits from lighting controls that allow the homeowner to use only the layer needed at a given time. Bright task lighting is useful while cooking. Lower-level or accent lighting may be more comfortable when the kitchen is being used as a passage or gathering space.
Plan Lighting Around Cabinets and Shelving
Lighting should be coordinated with cabinetry before installation. Cabinet height, crown molding, open shelving, glass doors, and appliance locations can all affect where light can be placed.
Under-cabinet fixtures need enough room to sit in the correct position. A shallow cabinet or decorative trim may require a different fixture profile. Open shelves may benefit from integrated lighting, but the wiring and controls should be addressed before the shelves are installed.
Glass-front cabinets can use interior lighting as an accent, but the display should be intentional. Lighting every cabinet can make the room feel busy. A few well-lit areas may provide more visual depth than a uniform glow throughout the kitchen.
Toe-kick lighting can help define an island or cabinet run in the evening, but it should remain a secondary layer. It is not a replacement for useful counter lighting.
Coordinate Lighting With Ceiling Height and Architecture
The ceiling is one of the most important conditions in a kitchen lighting plan. Low ceilings may not accommodate large recessed fixtures or deep decorative housings. Tall ceilings may need a combination of ambient and decorative light to prevent the room from feeling dim below.
Older Bucks County homes may also include beams, plaster details, sloped ceilings, or unusual room proportions. These features can become part of the design instead of obstacles to conceal. Lighting can emphasize a beam, wash a textured surface, or make a low ceiling feel more intentional.
Windows should be considered as part of the plan. Daylight changes throughout the day and across the seasons. A kitchen that feels bright in the morning may need stronger task lighting in the evening or during winter afternoons.
Aslan describes its kitchen work as tailored to how homeowners live, whether the project involves a historic farmhouse or a modern suburban kitchen. That same principle applies to lighting: the plan should respond to the home rather than force the home into a template.
Do Not Forget Controls, Glare, and Color Consistency
A kitchen can have attractive fixtures and still feel uncomfortable if the controls are inconvenient or the light sources do not match.
Dimmers give homeowners more control over brightness as the room changes from work area to gathering space. Separate controls for ambient, task, and accent layers make the plan more useful than one switch controlling everything.
Glare should be tested from the positions where people actually stand and sit. Polished stone, glossy cabinets, glass pendants, and uncovered bulbs can all create reflections or direct brightness into the eyes.
The appearance of light should also be consistent. Mixing noticeably different color temperatures can make one part of the kitchen feel yellow and another feel blue. The exact selection should be confirmed with the designer and electrician based on the fixtures, finishes, and desired atmosphere.
Common Kitchen Lighting Design Mistakes
Relying on one ceiling fixture
A central fixture may illuminate the floor but leave counters and sinks too dark. Add focused task lighting where work happens.
Choosing pendants before the island
The island’s dimensions, seating, and sightlines determine what pendant size and arrangement will work. Choose the fixture after the layout is resolved.
Ignoring the view from adjacent rooms
In an open-concept kitchen, lighting is visible from the living and dining areas. Decorative fixtures should coordinate with the larger interior instead of being selected in isolation.
Installing lights without planning controls
A beautiful plan becomes less useful when every fixture operates from one switch. Separate zones and dimmers can make the kitchen more comfortable throughout the day.
Treating small kitchens like large kitchens
Adding more fixtures is not always the answer. Small rooms benefit from careful scale, clear distribution, and reduced visual clutter.
A Kitchen Lighting Design Checklist
Before finalizing the plan, confirm that:
- Every major work surface has adequate task lighting.
- Under-cabinet lighting is compatible with the cabinet construction.
- Pendants are scaled to the island and do not block important sightlines.
- The plan includes ambient, task, and accent layers where appropriate.
- Controls and dimmers are convenient to use.
- Glare has been considered for counters, floors, glass, and polished finishes.
- Fixture finishes coordinate with cabinetry, hardware, and nearby rooms.
- Daylight changes have been considered.
- The plan works with the ceiling height, beams, trim, and architectural character of the home.
- Electrical requirements are addressed before construction begins.
How Aslan Approaches Kitchen Lighting Design
Lighting is most effective when it is developed as part of the kitchen rather than added at the end. Aslan’s design-build process begins with a consultation and in-home visit to understand the homeowner’s vision, priorities, and budget. The team then coordinates layouts, materials, lighting, permitting, and construction through one integrated process.
That approach is particularly helpful when a project involves an open-concept layout, a statement island, custom cabinetry, or an older home with unusual conditions. The lighting plan can be reviewed alongside the 3D design, cabinetry, countertops, and connected spaces before construction begins.
Explore Aslan’s kitchen remodeling services, learn about the design-build process, or review the kitchen portfolio for examples of completed work.
Conclusion: The Right Light Makes the Kitchen Work Better
The best kitchen lighting design is not the fixture with the most visual impact. It is the plan that gives you enough light for work, enough control for changing conditions, and enough warmth for the kitchen to feel inviting when cooking is finished.
Whether you are updating a compact kitchen in an older Bucks County home or planning a larger open-concept remodel, lighting should be resolved with the layout and cabinetry. Request a consultation with Aslan to turn your kitchen lighting ideas into a coordinated, buildable plan.
Frequently Asked Questions About Kitchen Lighting Design
What is the best lighting for a kitchen?
Most kitchens benefit from a combination of ambient, task, and accent lighting. The right mix depends on the room’s layout, ceiling height, cabinetry, natural light, and how the kitchen is used.
How many kitchen pendant lights should go over an island?
There is no universal number. The island’s length, width, seating, fixture scale, and sightlines should guide the arrangement. A designer can test the proportions before installation.
What is the best kitchen lighting for small spaces?
Small kitchens often benefit from under-cabinet task lighting, a carefully scaled ambient fixture, controlled accent lighting, and light distribution that avoids shadows. More fixtures are not always better.