
Key Points:
- Building an addition to your house requires careful evaluation of your lot size, existing foundation, and local zoning regulations before any design work begins.
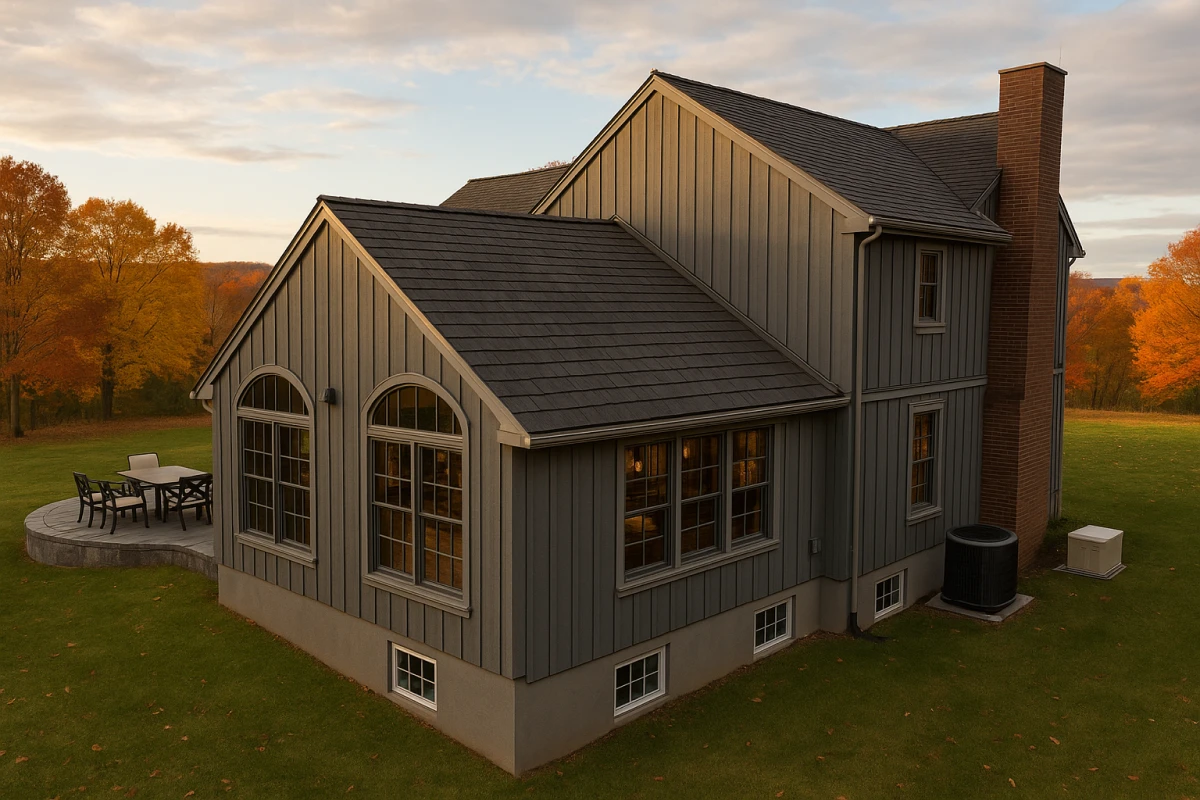
- A successful addition must seamlessly integrate with your home’s original architecture, rather than looking like an obvious afterthought attached to the side.
- Partnering with a design-build firm ensures that structural engineering, architectural design, and construction planning happen simultaneously, preventing expensive surprises.
Why Homeowners Choose to Expand
When your family outgrows your current living space, you face a significant decision. You can either pack up and move to a larger property, or you can invest in building an addition to your house. For many homeowners in Doylestown, Newtown, and Yardley, staying put is the preferred choice.
Moving involves significant hidden costs. Real estate commissions, transfer taxes, moving company fees, and the emotional toll of uprooting your family add up quickly. More importantly, it is difficult to find a new home that perfectly matches your needs in the neighborhood you already love.
Building an addition allows you to create exactly the space you need without leaving your community. Whether you require an expanded kitchen, a new master suite, or an in-law apartment, an addition transforms your current house into your forever home. However, this is the most complex renovation project you can undertake, requiring meticulous planning. Our home addition services are specifically designed to guide you through this process.
The Two Primary Expansion Strategies
When planning an addition, you must first determine which direction your expansion will take. The physical constraints of your property and the structural realities of your home will largely dictate this decision.
The Ground-Level Expansion
Building out involves expanding your home’s footprint on the ground level. This approach is ideal when you have a spacious lot and want to add a family room, expand a kitchen, or create a first-floor master suite. Ground-level additions require excavation, pouring a new foundation, and tying the new roofline into the existing structure. The primary advantage of building out is that it causes less disruption to your existing living space during construction. The primary constraint is your property line. Every municipality has setback requirements that dictate how close you can build to your neighbors. This is similar to the zoning considerations we address in our kitchen remodeling and whole-home remodeling projects.
The Second-Story Addition
Building up involves adding a new level above your existing single-story home or expanding a partial second story. This strategy is necessary when your lot size is restricted or when you want to preserve your outdoor living space. Second-story additions are perfect for adding bedrooms or a comprehensive master suite.
This approach requires significant structural evaluation. Your existing foundation and first-floor framing must be capable of supporting the weight of an entirely new floor. If they are not, structural reinforcement will be required before the addition can be built. This is the type of structural complexity we routinely address through our design-build process.
The Critical Planning Phases
In our 18+ years of designing and building additions across Bucks County, we have found that successful projects share a common trait. They dedicate significant time to the planning phase before any construction begins. This commitment to thorough planning is central to our design-build methodology.
Phase 1: Feasibility and Zoning Analysis
Before you fall in love with a specific design, you must understand what is legally and physically possible on your property. This involves reviewing your local zoning ordinances, understanding setback requirements, and identifying any easements or right-of-ways that restrict construction.
We begin every addition project with this thorough analysis. It is heartbreaking for a homeowner to pay an independent architect for a beautiful design, only to discover that the municipality will not approve it because it violates a setback rule. This is why our interior design and whole home design services include comprehensive feasibility analysis.
Phase 2: Structural and Systems Evaluation
An addition does not exist in isolation. It must connect to your home’s existing structural, electrical, plumbing, and HVAC systems. A professional evaluation determines whether your current electrical panel has the capacity for the new space or if your HVAC system can heat and cool the additional square footage.
If your existing systems cannot support the addition, upgrades must be factored into the project scope. Discovering these requirements during the planning phase allows you to make informed decisions about your investment.
Phase 3: Architectural Integration
The most successful additions are those you cannot identify from the street. The new space should look as though it were always part of the original home. This requires careful attention to rooflines, exterior materials, window styles, and architectural proportions.
Our design team focuses heavily on this integration. We match existing siding profiles, source complementary roofing materials, and ensure the interior flow feels natural rather than disjointed. Learn more about how our interior design expertise creates seamless architectural integration.
Why the Traditional Approach Often Fails
Many homeowners begin the addition process by hiring an independent architect to draw up plans. Once the plans are complete, they take them to multiple contractors for bidding. This traditional approach frequently leads to frustration and disappointment.
The problem is that independent designers often create plans without real-time input from the professionals who will actually build the structure. They may design an expansive second-story addition without realizing that the existing foundation requires massive, costly reinforcement to support it.
When the contractor bids come back significantly higher than the homeowner expected, the project stalls. The homeowner must then pay the architect to revise the plans, wasting both time and money. This disconnect between design and construction is the leading cause of failed addition projects.
The Design Build Advantage for Additions
Building an addition to your house requires seamless coordination between structural engineers, architectural designers, and construction professionals. This is exactly what a design build firm provides. Explore our design-build approach to understand how we coordinate these critical disciplines.
Collaborative Engineering
In a design-build model, the structural engineer and the builder work together during the design phase. If a proposed design requires complex foundation work, the builder immediately identifies the cost implications. The team can then adjust the design to achieve your goals more efficiently.
Accurate Investment Projections
Because the construction team is involved from day one, they provide accurate cost feedback as design decisions are made. You know exactly how material choices and structural requirements impact your overall investment before the design is finalized.
Streamlined Permitting and Construction
A design-build firm handles the entire process, from the initial zoning analysis through final construction. Because the team that designed the addition is the same team building it, there is no confusion about the design intent. The project moves smoothly from permitting into construction without the delays associated with the traditional bidding process. View our portfolio to see completed addition projects that demonstrate our seamless integration and quality execution.
Preparing Your Family for Construction
An addition is a major construction project that will impact your daily life. While a design-build firm manages the technical complexities, you must prepare your family for the reality of living through a renovation.
First, establish clear communication protocols with your project manager. Understand the construction schedule and know when major disruptions, such as utility shut-offs or foundation pouring, will occur.
Second, designate construction-free zones in your home where your family can retreat from the noise and dust. If you are building a second-story addition, you may need to plan for temporary relocation during the most intensive phases of construction, such as when the roof is removed.
Finally, trust the process. A well-planned addition takes time, but the result is a home perfectly tailored to your family’s needs.
Frequently Asked Questions
How long does it take to plan and build an addition?
The timeline varies significantly based on the scope of the project. The planning, design, and permitting phases can take several months, as this requires architectural drawings and municipal approvals. The construction phase typically takes three to six months, depending on weather conditions and project complexity.
Do I need to upgrade my HVAC system for a home addition?
It depends on the size of the addition and the capacity of your current system. In many cases, a large addition requires either an upgraded central HVAC system or a dedicated mini-split system to properly heat and cool the new space. We evaluate this during the initial planning phase.
Will building an addition increase my property taxes?
Yes. Because an addition increases the square footage and value of your home, your municipality will reassess your property upon completion. You should factor a potential increase in property taxes into your long-term financial planning.
Is it cheaper to build up or build out?
Generally, building a second story is more complex and often requires structural reinforcement of the existing first floor and foundation. Building out on the ground level requires excavation and a new foundation. The most cost-effective option depends entirely on your specific property conditions and the design of your existing home.
Why should I choose a design build firm instead of a separate architect and contractor?
A design build firm provides a single point of accountability. The designers and builders collaborate from the beginning, ensuring that the architectural plans are structurally sound and align with your financial expectations. This prevents the common problem of designing an addition that is too expensive to actually build.