
Aging-in-Place Bathroom Design for Bucks County Homes
Key Points
- Aging-in-place bathroom design is about making the room easier and more comfortable to use now and in the future.
- Accessible bathroom design can look warm and residential when safety features are integrated into the layout, materials, storage, and lighting.
- A universal design bathroom should be planned around movement, bathing habits, changing needs, and the actual structure of the home.
Aging in Place Starts With Better Everyday Function
Many homeowners hear “aging in place” and picture a clinical bathroom with obvious equipment. That is not the only option. A thoughtfully designed bathroom can support changing needs while still feeling calm, attractive, and connected to the character of the home.
The real question is not whether you need every accessibility feature today. It is whether the bathroom will continue to work if balance, mobility, vision, strength, or bathing preferences change over time.
A good plan addresses the way people enter the room, move between fixtures, step into the shower, reach storage, use the vanity, and control the lights and plumbing. It also considers maintenance, moisture, slip resistance, and the ability to make future changes without rebuilding the room.
For Bucks County homeowners, the existing house is part of the design challenge. Older homes in Doylestown and New Hope may have tighter layouts, narrow doorways, unusual framing, or aging plumbing. Homes in Yardley, Newtown, and Lower Makefield may offer more modern proportions but still need a bathroom that supports long-term comfort.
What Is Aging-in-Place Bathroom Design?
Aging-in-place bathroom design creates a room that can remain useful as the homeowner’s needs change. It may include accessibility features, but it is broader than installing grab bars or replacing a tub with a shower.
The design considers the entire experience of using the room. That includes the route from the bedroom, the door opening, floor transitions, lighting levels, fixture controls, storage height, shower entry, seating, and the amount of space available to turn and move.
A universal design bathroom takes a similar approach by making the space usable by as many people as possible without requiring a separate “special” appearance. A low-threshold shower can help someone recovering from an injury, a child, a guest, or a homeowner who simply prefers easier access. Better lighting can support aging eyes while also improving grooming for everyone.
The exact features should be selected for the household, the home, and the applicable local requirements. A design professional can help identify priorities without assuming that every home needs the same solution.
Begin With the Route Into the Bathroom
The most important accessibility feature may be outside the bathroom itself. If the route from the bedroom includes a tight turn, a narrow doorway, or a raised threshold, the room can be difficult to use even if the shower is well designed.
Review the path from the primary bedroom to the bathroom. Look at the door swing, hallway width, flooring transitions, and space around the entrance. A pocket door or a carefully planned swing may improve access, but the right answer depends on the wall structure, ventilation, privacy needs, and available room.
The entry should also work when someone is carrying towels, using a mobility aid, or assisting another person. Clear space near the doorway can reduce awkward movements and make the room feel more open.
These decisions should be made before the vanity, shower glass, and other fixtures are selected because each item affects the amount of usable circulation space.
Design a Shower That Is Easy to Enter and Use
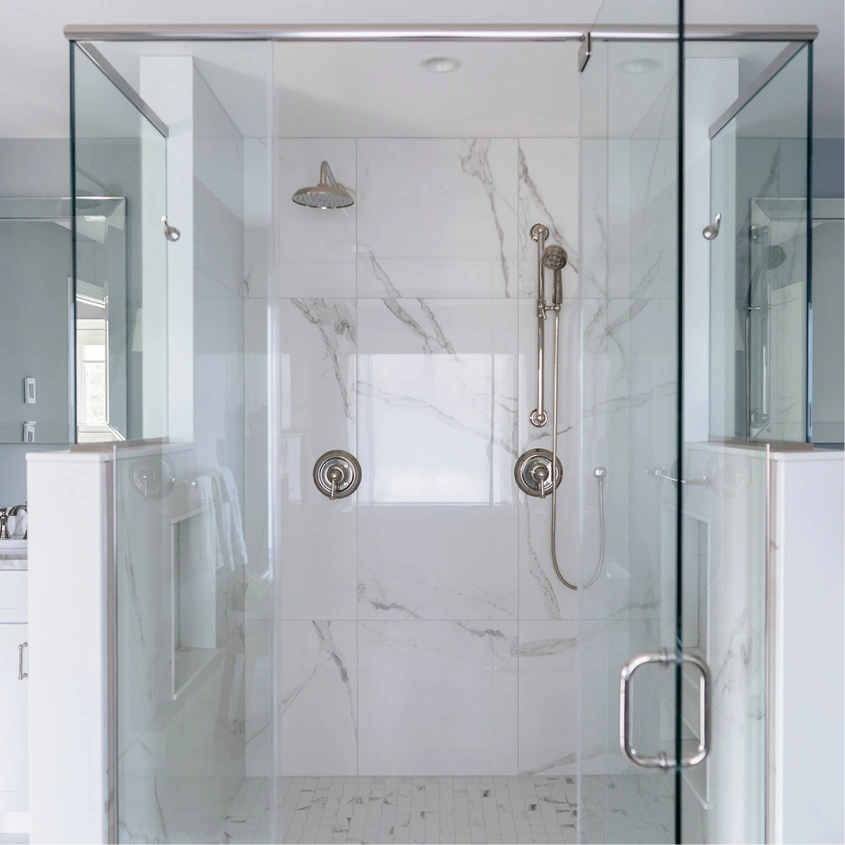
The shower is usually the most important area in an aging-in-place bathroom. A safer shower is not created by one feature alone. It depends on the entry, floor slope, drainage, waterproofing, controls, seating, storage, lighting, and available room to move.
A low-threshold or curbless entry can reduce the need to step over a raised edge. It requires careful coordination of floor height, drainage, waterproofing, tile transitions, and adjacent surfaces. The result should be both functional and visually integrated with the rest of the bathroom.
A handheld showerhead can make bathing easier for people who prefer to sit, need to direct the water precisely, or want more flexibility while cleaning the shower. Controls should be located where they can be reached without standing directly under cold water.
A built-in bench can provide a place to sit, but its size and location need to support movement rather than reduce it. A fold-down seat may be appropriate in some rooms. A stable surface and clear transfer area should be considered with the household’s actual needs in mind.
[Image failed to load: Walk-in shower with clear glass, built-in niche, handheld shower, and bench-ready layout]
Suggested alt text: Accessible bathroom design with a low-profile walk-in shower, handheld fixture, built-in niche, and clear glass enclosure.
Select Flooring for Confidence and Easy Maintenance
Bathroom flooring should provide a stable walking surface when the room is dry and when water is present. A highly polished surface may look attractive in a sample but can be a poor choice for a wet area if it becomes slippery.
Tile size, grout joints, transitions, and floor slope all affect how the surface feels underfoot. Smaller tile can sometimes provide more grout joints and visual texture, while larger tile may create a cleaner appearance but require careful installation around drains and changes in plane.
A floor should also be easy to keep clean. Excessive grout lines, complicated thresholds, and materials that require delicate care may make maintenance more difficult later.
The final selection should be reviewed with the design and construction team for the specific product, installation method, and project conditions. “Slip-resistant” should not be treated as a substitute for thoughtful layout and safe habits.
Use Lighting to Improve Visibility and Orientation
Good lighting supports safety as well as comfort. A single ceiling fixture may leave shadows near the vanity, toilet, shower, or doorway. Layered lighting can make the room easier to navigate and more pleasant to use.
Ambient lighting provides general illumination. Task lighting at the vanity helps with grooming. Accent or low-level lighting can help identify the path through the room at night. Dimmers allow the homeowner to adjust brightness according to the time of day and sensitivity to glare.
A well-positioned mirror light can reduce shadows on the face. A night-light or low-level fixture can provide orientation without requiring bright overhead lighting during nighttime visits.
Controls should be easy to find and operate. Rocker switches, motion sensors, or other control options may be useful, but the choice should be based on the homeowner’s preferences and the overall electrical plan.
Aslan’s bathroom design services include layered lighting planning with options such as sconces, dimmers, mirror lights, and skylights when appropriate to the room.
Make Storage Reachable Without Creating Clutter
Storage is an accessibility issue because items that are too high, too low, or too far back can be difficult to reach. A bathroom should place daily essentials where they can be accessed without unnecessary bending, stretching, or twisting.
Drawer storage can make toiletries easier to see and reach than deep cabinets. Recessed medicine cabinets can keep supplies close without reducing circulation space. A shower niche can eliminate the need to reach toward a corner or place bottles on the floor.
Consider where towels, medications, grooming tools, toilet paper, cleaning supplies, and laundry will go. The best storage plan distinguishes between items used every day and items needed only occasionally.
Built-in storage should be coordinated with the wall structure, plumbing, mirror, lighting, and vanity. Adding shelves late in the process can create compromises that could have been avoided during design.
Choose Controls and Fixtures That Are Easy to Operate
Small details can have a major effect on daily usability. Lever-style faucet handles may be easier for some homeowners to operate than small knobs. A comfort-height toilet may make sitting and standing easier for some people. A handheld shower control can improve flexibility.
The right choice depends on the user. A smart fixture can be helpful if its controls are intuitive, but technology should not make basic functions harder. Provide a straightforward manual option when appropriate and make sure controls are visible, reachable, and clearly understood.
Outlets should be planned around grooming tools, medical devices, heated mirrors, and other equipment that may be used in the future. Electrical work must be coordinated with the applicable requirements for the project.
A Universal Design Bathroom Can Still Feel Beautiful
Accessible bathroom design should not force homeowners to choose between function and character. Safety and comfort features can be integrated with the material palette, cabinetry, lighting, and architectural details.
A low-threshold shower can use the same tile language as the rest of the room. A bench can become part of a larger tiled composition. Grab-bar reinforcement can be installed behind finished walls so future hardware can be added where needed. A comfort-height toilet and lever handles are available in styles that fit traditional, transitional, and contemporary bathrooms.
The goal is to make the features feel intentional. When the layout is resolved first, the materials and fixtures can support a cohesive design instead of making accessibility look like an afterthought.
[Image failed to load: Bathroom vanity with accessible reach, clear floor area, layered lighting, and easy-to-operate fixtures]
Suggested alt text: Universal design bathroom vanity with clear floor space, layered lighting, and accessible fixture placement.
Plan for the Whole Primary Suite
A bathroom may be accessible on its own but difficult to use as part of the primary suite. The bedroom, closet, bathroom entry, and circulation path should be considered together.
Look at the path between the bed and the bathroom. Is there enough room to move at night? Does the closet door create a conflict? Is the bathroom entrance visible and easy to locate? Can the homeowner carry clothing, towels, or personal items without navigating unnecessary obstacles?
In some homes, improving the primary suite may involve more than remodeling the bathroom. A doorway may need to move, a closet may need to be reconfigured, or the relationship between rooms may need to change. That is a larger design question, but addressing it early can produce a more comfortable result than treating the bathroom as an isolated box.
Account for Bucks County Homes Before Finalizing the Plan
Older homes around Doylestown and New Hope may have compact bathrooms, plaster walls, unusual framing, aging plumbing, or historic details that influence the remodel. These conditions do not make aging in place impossible, but they may affect where a shower can expand, where reinforcement can be added, or how a doorway can be changed.
Newer homes in Yardley, Newtown, and Lower Makefield may offer different opportunities. The design may focus on improving the primary suite’s flow, replacing a builder-grade shower, adding better storage, or making the lighting and controls easier to use.
The important point is to evaluate the actual home before choosing products. A photograph of an accessible bathroom can provide inspiration, but it cannot confirm whether the layout, plumbing, floor structure, or local requirements will support the same result.
Understand the Difference Between Design and Construction Planning
A product list is not a bathroom plan. Aging-in-place remodeling involves connected decisions about structure, waterproofing, electrical work, plumbing, flooring, cabinetry, glass, and clearances.
Aslan’s bathroom design process begins with discovery. The team asks how the space is used, what challenges the homeowner faces, whether the project is intended for a long-term home, what storage is missing, and whether there are mobility or accessibility needs. The design stage then develops floor plans, material selections, and realistic 3D visuals before the build begins.
That process helps homeowners identify problems before demolition. It also creates a clearer conversation about which features are essential now, which can be prepared for future use, and which may not be necessary for the household.
Explore Aslan’s bathroom design services or review the design-build process to understand how planning and construction can be coordinated.
Common Aging-in-Place Bathroom Mistakes
Adding grab bars without planning the walls
Grab bars need appropriate placement and secure attachment. If future reinforcement is desired, it should be coordinated before the walls are closed.
Treating the shower entry as the only accessibility issue
The entry is important, but so are drainage, controls, seating, storage, lighting, glass, and room to move.
Choosing beautiful but slippery flooring
A sample may look good while performing poorly in a wet environment. Flooring should be evaluated for the actual conditions of the room.
Placing daily items too high or too low
Reachability should be considered for toiletries, towels, medicine, outlets, and cleaning supplies.
Making the room overly clinical
A universal design bathroom can be warm and residential when accessibility features are integrated into the complete design.
An Aging-in-Place Bathroom Planning Checklist
Before construction begins, discuss these questions with the design team:
- Is the route from the bedroom to the bathroom clear and easy to navigate?
- Does the entry provide enough usable space for the household’s current and potential needs?
- Can the shower be entered without a difficult step or threshold?
- Are the shower controls reachable without standing directly under the water?
- Would a bench or handheld fixture make bathing more comfortable?
- Is the flooring appropriate for a wet environment and daily maintenance?
- Can the homeowner reach everyday storage without bending or stretching unnecessarily?
- Does the lighting reduce shadows and support nighttime orientation?
- Are switches, faucets, and other controls easy to operate?
- Could future grab bars be added in useful locations?
- Does the bathroom work as part of the entire primary suite?
- Have the structure, plumbing, electrical needs, waterproofing, and local requirements been reviewed?
Why Professional Bathroom Design Matters
A professional plan does not mean every homeowner needs the largest remodel or the most visible accessibility equipment. It means the important decisions are made in the right order and tested against the actual house.
Aslan helps Bucks County homeowners create bathroom designs that respond to lifestyle, comfort, storage, lighting, materials, and changing needs. The company’s bathroom remodeling services include custom vanities, spacious walk-in showers, built-in storage, layered lighting, radiant heated flooring, designer tile and stonework, and smart features when they fit the project.
You can view the bathroom remodeling portfolio for examples of Aslan’s work, or request a consultation to discuss an aging-in-place bathroom design for your home.
Conclusion: Design for the Life You Want to Keep Living
The best aging-in-place bathroom design does not announce itself. It quietly makes the room easier to enter, easier to navigate, easier to maintain, and more comfortable to use as life changes.
A thoughtful accessible bathroom design can support independence without sacrificing warmth or style. Begin with the way the room needs to work, then coordinate the layout, shower, storage, lighting, materials, and future-ready details around that goal.
Frequently Asked Questions About Aging-in-Place Bathroom Design
What is the most important feature in an aging-in-place bathroom?
There is no single feature for every household. A clear route, an easy-to-enter shower, appropriate flooring, reachable storage, and good lighting are often important starting points. The priorities should come from the user’s needs and the home’s conditions.
What is the difference between accessible bathroom design and universal design?
Accessible bathroom design usually focuses on features that address specific mobility, reach, or safety needs. Universal design aims to make the room useful and comfortable for a wider range of people without making it look specialized. The terms can overlap, but the correct approach depends on the household and project.
Can an existing bathroom be remodeled for aging in place?
Often, yes, but the possibilities depend on the room’s size, structure, plumbing, electrical system, doorway, floor height, and local requirements. A design assessment can determine which improvements are practical and whether the bathroom should be reconfigured as part of a larger primary-suite remodel.
Should I plan for aging in place if I do not need accessibility features yet?
It can be sensible to plan for future flexibility, especially if you expect to remain in the home. Some features, such as better lighting, reachable storage, a handheld shower, and a clear layout, can improve daily comfort immediately. Future reinforcement or a low-threshold shower may also be considered when the project scope supports it.
Where should I begin with an aging-in-place bathroom remodel?
Begin with a conversation about how the bathroom is used now, what feels difficult, and what may change over time. Then review the route, layout, shower, storage, lighting, materials, and construction conditions before selecting finishes.